At Mode Builders, we specialise in home renovations and extensions across the Gold Coast and Brisbane, helping homeowners transform their existing properties to better suit their lifestyle and changing needs.
Whether you're planning a major renovation, extending your living space or reconfiguring your existing home, we take a considered approach to every project, focusing on quality workmanship, clear communication and practical building solutions.
With over 20 years of construction experience, we work closely with our clients from the early planning stages through to completion. As a custom residential builder, we take on a limited number of projects each year, ensuring every build receives the attention it deserves.
Renovating your home is an opportunity to rethink how your existing spaces function, improve everyday living and create a home that better suits your lifestyle.
From extensive internal renovations and structural alterations to complete home transformations, our focus is on delivering practical building solutions that integrate seamlessly with the existing property.
Working within an established home presents its own challenges, often requiring careful consideration of existing structures, services and site conditions. Our experience allows us to approach these complexities with thorough planning, attention to detail and a strong understanding of residential construction.
Whether you're opening up living areas, reconfiguring internal spaces or undertaking a complete transformation, we work collaboratively with you to bring your plans to life.
Extending your home can provide the additional space you need without having to relocate, allowing you to make the most of your existing property while adapting to your family's changing needs.
Whether you're considering a ground-floor extension, second-storey addition or expanding your existing living areas, careful planning and construction are essential to ensuring the new spaces integrate with the original home.
Home extensions often involve structural modifications, roof alterations and connections to existing services. Understanding these complexities from the outset is important in developing a practical design, establishing realistic budgets and achieving a successful outcome.
Our approach focuses on delivering well-considered extensions that complement the existing architecture, improve functionality and create a natural connection between old and new.
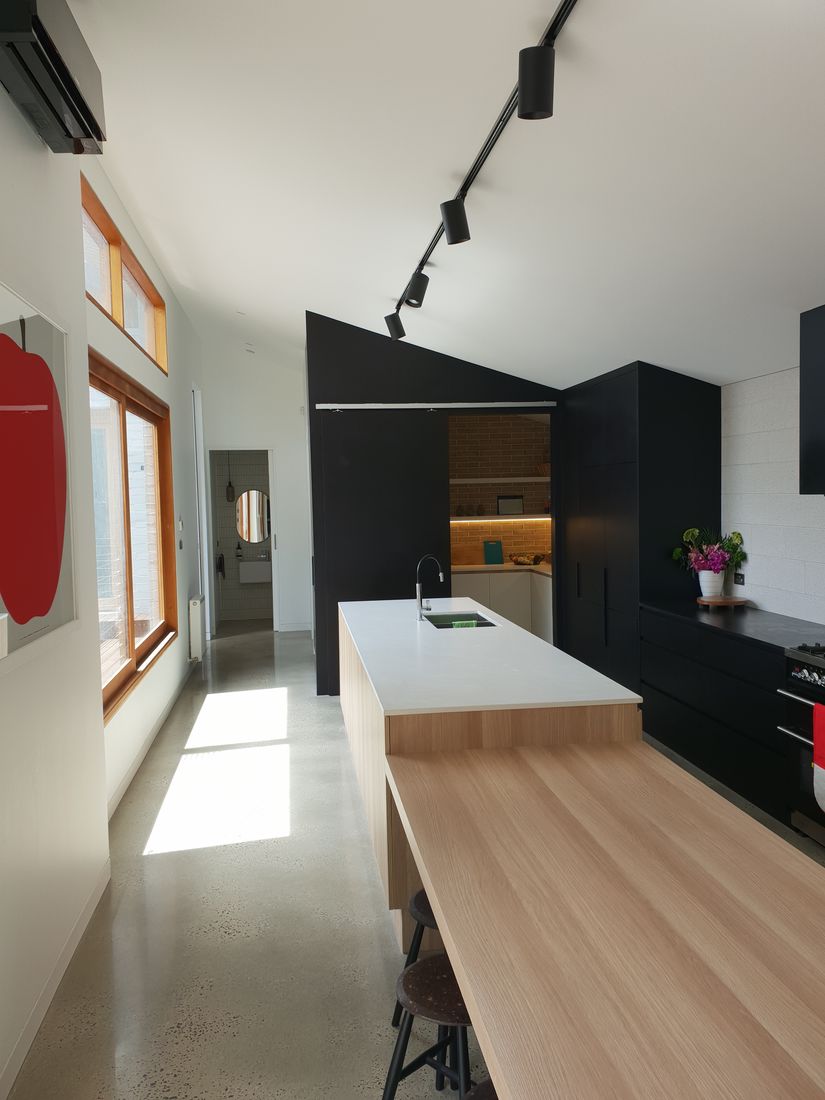
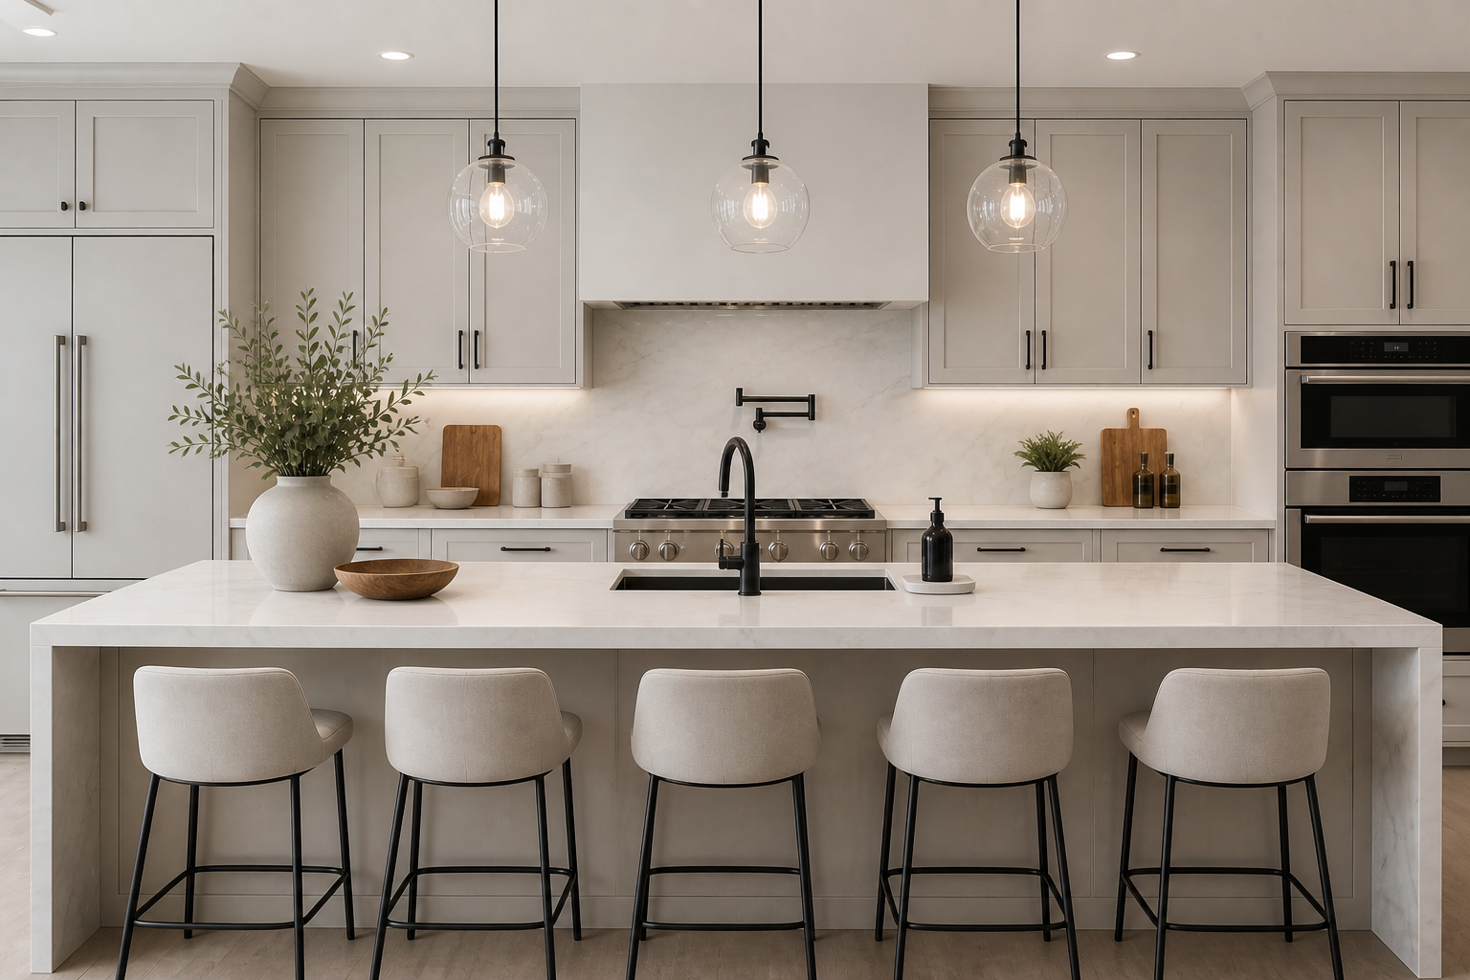
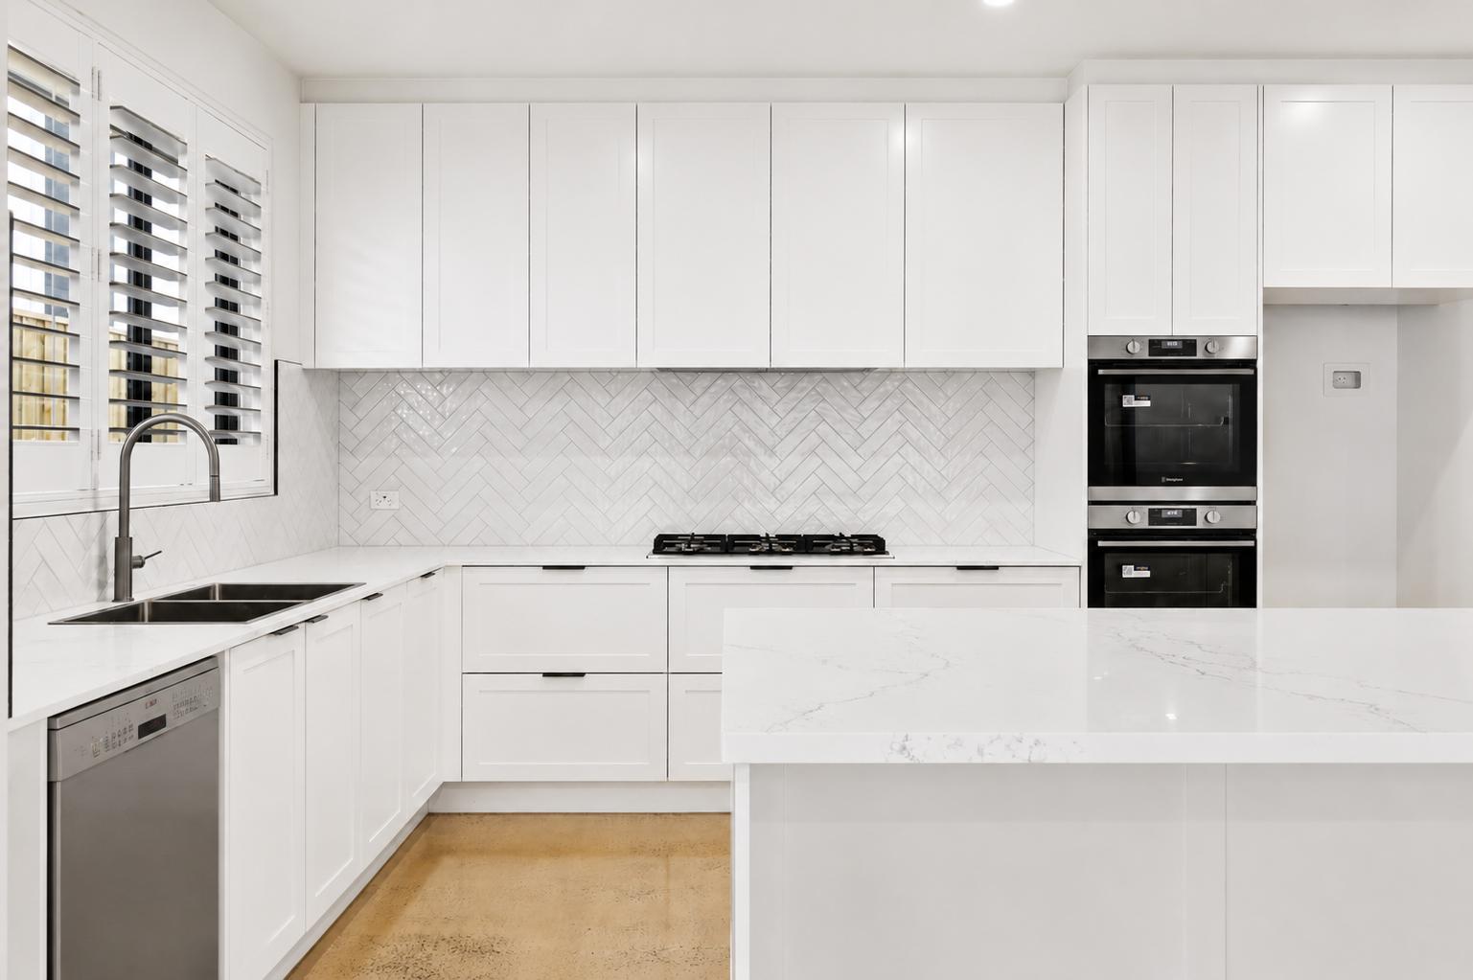
Transform your kitchen or bathroom with thoughtful design, quality materials and professional workmanship. Whether you're updating an outdated space or undertaking a complete renovation, we can assist with:
Our focus is on creating practical, functional spaces that complement your home and stand the test of time.
Make better use of your existing space by converting an underutilised garage into a functional extension of your home.
Garage conversions can provide a practical alternative to building an extension, depending on the existing structure and council requirements.
Conversion options include:
We assess the existing structure, building requirements and necessary approvals to help determine what's achievable before construction begins.
Every renovation and extension is unique, with construction costs influenced by the size of the project, structural requirements, existing building conditions, site access and level of finishes.
To help homeowners establish a realistic budget, we've provided the following indicative construction costs.
| Project Type | Indicative Pricing + GST |
|---|---|
| Bathroom Renovations | $40,000 – $60,000 |
| Kitchen Renovations | $50,000 – $70,000 |
| Garage Conversions | $90,000 – $150,000 |
| Major Home Renovations | $100,000 – $600,000 |
| Home Extensions | $25,000 – $35,000 per square |
Garage conversions: Pricing is based on converting an existing garage into self-contained accommodation incorporating a bedroom, kitchen, bathroom and living area, subject to building suitability and approvals.
Major renovations: Costs vary significantly depending on the extent of structural alterations, existing conditions and overall scope of works.
Home extensions: One square is approximately 9.29 m². Pricing depends on design complexity, structural requirements and integration with the existing home.
All figures are indicative only and subject to individual project requirements. A detailed assessment is required to establish an accurate construction price.
Planning Your Budget
We encourage homeowners to discuss their anticipated budget early to determine whether their proposed project is financially achievable.
Our preliminary service includes detailed estimating, obtaining trade quotations and independent cross-checking to develop a comprehensive construction proposal. A preliminary service fee applies and is deducted from your initial deposit should you proceed with Mode Builders.
Our Building Process
Consultation & Site visitWe discuss your vision, site, budget, and priorities. | Design & PlanningWe work with you to develop and refine a design that suits your lifestyle. | Pre-ConstructionWe finalise pricing, selections, documentation and approvals before construction begins. | ConstructionWe manage your build from start to finish, with direct communication and regular progress updates. | HandoverFollowing final inspections and quality checks, we personally walk you through your completed home. |
 | The Mode DifferenceYour Home Is Already an Investment. We Treat It That Way.Renovating or extending an existing home requires a different approach to building from scratch. Every property has its own structural considerations, existing services and construction challenges that need to be understood before work begins. Our focus is on careful planning, realistic expectations and delivering a quality result without unnecessary complications. Experience Where It MattersWith over 20 years of construction experience, we understand the importance of identifying potential challenges early, coordinating the right trades and ensuring new construction integrates with the existing home. What you can expect from Mode Builders:
A Builder Who Understands Existing HomesWe recognise that renovating or extending your home is a significant financial commitment, often while you're still living in the property. Our approach prioritises clear communication, organised construction and respect for your home throughout the building process. |
Frequently Asked Questions
| How much does a Home renovation or extension cost? | Construction costs vary depending on the size, complexity, structural requirements and level of finishes. As a general guide, major home renovations can range from $100,000 to $600,000, while home extensions typically range from $25,000 to $35,000 per square (approximately 9.29 m²). These figures are indicative only. We recommend discussing your proposed scope and budget early to determine what's realistically achievable. |
| Can we live in our home during construction? | In many cases, yes. However, this depends on the extent of construction, access requirements and whether essential services such as kitchens, bathrooms and electricity will be affected. For larger structural renovations, temporary accommodation may be necessary during certain stages. We'll discuss this during the planning process so you understand what to expect.
|
| Do I need council approval for a home renovation or extension? |
Depending on the proposed works, building approval and potentially development approval may be required. Structural alterations, extensions, garage conversions and changes to existing building layouts can involve engineering, certification and council requirements. We work alongside building designers, engineers and certifiers to help establish the necessary approvals before construction begins |
| How long does a home renovation or extension take? | Timeframes depend on the project's size, complexity, design documentation, approvals and construction requirements. Smaller renovations may take several weeks, while major renovations and extensions can take several months. Once the project scope and documentation are sufficiently developed, we can provide a more realistic construction programme.
|
| Does Mode Builders charge for quotations? | Yes. We offer a structured preliminary service for clients ready to progress beyond initial budget discussions. Preparing a detailed construction quotation requires considerable time, including reviewing documentation, obtaining subcontractor and supplier pricing, assessing construction requirements and engaging external estimators to cross-check costs. Our preliminary estimating process generally takes approximately 3–4 weeks, depending on project complexity and documentation. The preliminary service fee is deducted from your initial deposit if Mode Builders is awarded the project.
|
| Can Mode Builders assist if we don't have plans yet? | Yes. If you're considering renovating or extending your home but haven't engaged a designer, we can discuss your ideas, proposed scope and anticipated budget. We can also work alongside building designers and other consultants to help develop a practical approach to your project. Establishing a realistic budget early is important before investing in detailed design and documentation. |
Whether you're planning a major home renovation, extending your existing home or exploring the potential of your property, Mode Builders can help you understand what's achievable.
We work with homeowners across the Gold Coast and Brisbane, taking the time to understand your plans, priorities and budget before moving forward.
Ready to discuss your project?
Simply click Contact and submit an enquiry with a brief description of your proposed works, property location and anticipated budget.
We'll be in touch to discuss your project and the next steps.